
Santa Clarita Saunas: Custom Indoor Sauna Room Builds in Santa Clarita
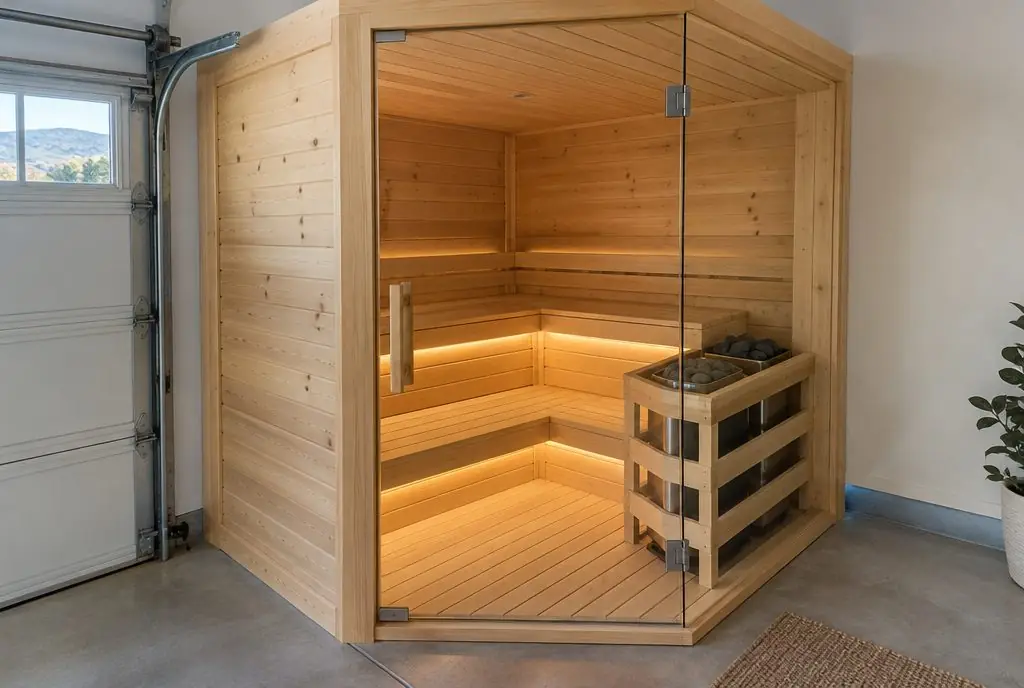
Santa Clarita Saunas covers custom indoor sauna rooms for Santa Clarita Valley homes — a corner of the garage, a spare bathroom, a basement or a primary-suite closet turned into a sauna, with framing, insulation, a foil vapor barrier, tongue-and-groove sauna wood, benches, a heater sized to the room and ventilation planned before the walls are closed.
Bookings aren't open yet. Leave your name and number; your message is recorded, and you'll get one message when a local installer is available.
 Illustration
Where an indoor sauna fits in a valley home
- Garage corner — the most common spot; concrete floor, an exterior wall to vent through and a short run to the panel.
- Spare bathroom — water and a drain nearby, tile floors; the room is re-framed inside.
- Primary suite closet or alcove — close to the shower; space is tight.
- Basement or bonus room — rare in the valley, but common in homes that have one.
A sauna room for two or three people is about 5 x 6 ft with a 7 ft ceiling; four to five people need about 6 x 7 ft.
How a sauna room is built
| Layer, outside to inside | Typical spec | Purpose |
|---|---|---|
| Framing | 2x4 walls and ceiling joists | Structure, fastening for cladding |
| Insulation | Mineral wool or fiberglass in walls and ceiling | Keeps heat in, cuts heater load |
| Vapor barrier | Aluminum foil, seams taped, on the warm side | Keeps moisture out of the framing |
| Air gap | Furring strips | Lets the cladding breathe |
| Cladding | Tongue-and-groove cedar, spruce, hemlock or thermowood | The sauna surface |
| Benches | Aspen, abachi or cedar, no exposed fasteners on top | Comfortable seating at heat height |
| Floor | Tile or sealed concrete with duckboards | Easy to clean; no carpet |
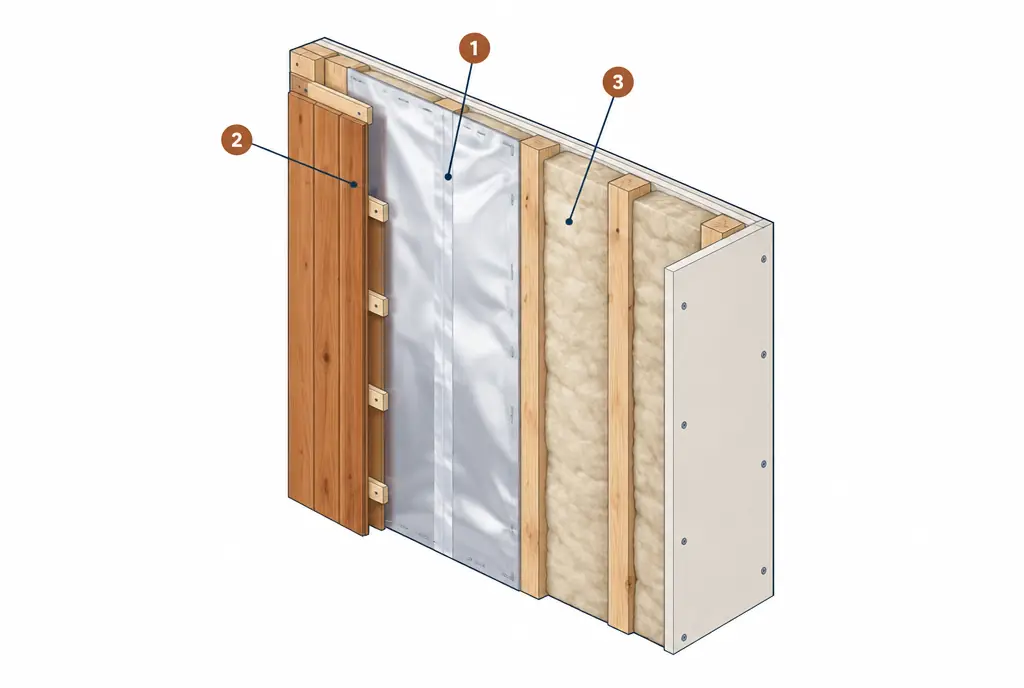
What the numbered markers show
- The aluminum foil vapor barrier faces the room with its seams sealed with foil tape; a plastic sheet is not used.
- Furring strips hold the cedar paneling off the foil, leaving an air gap that lets the paneling dry between uses.
- Insulation fills the stud cavities behind the foil to keep the heat inside the sauna.
Heater sizing and ventilation
A common rule of thumb is about 1 kW of heater for every 45–50 cubic feet of a well-insulated room, with more added for glass walls or exposed concrete. A 5 x 6 x 7 ft room is 210 cubic feet, which points to a 4.5–6 kW heater; the heater maker's sizing table has the final word. Ventilation brings fresh air in low near the heater and lets it out high on the opposite side or through a vent under the bench, as the heater manual shows.
An indoor sauna is built from the outside in, but it is designed from the heater out.
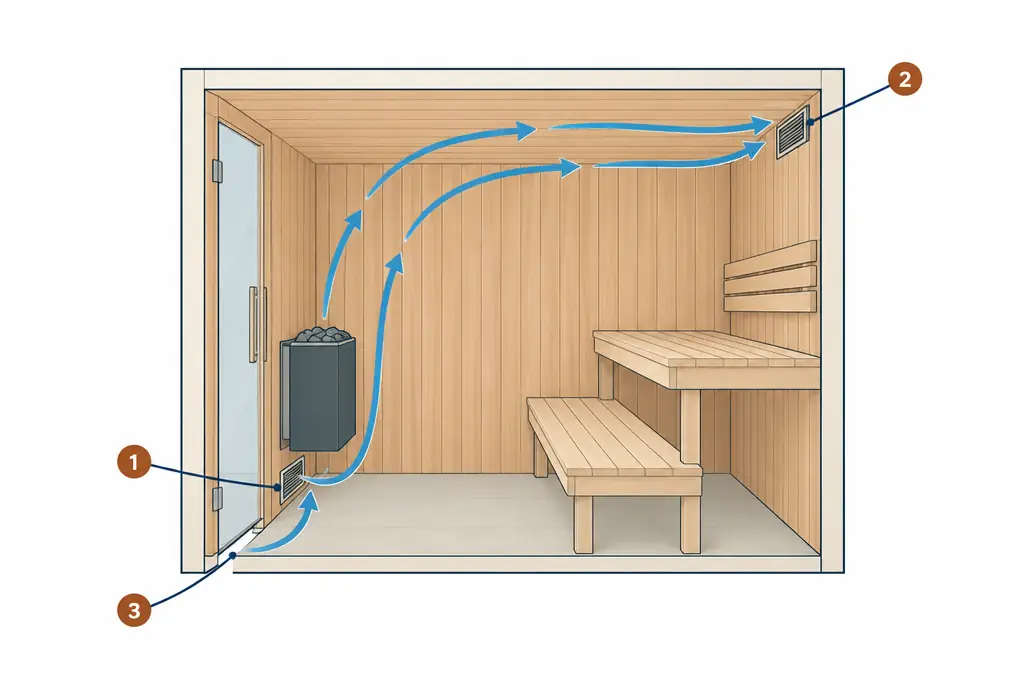
What the numbered markers show
- The inlet sits low near or below the heater, so incoming air is warmed as it enters.
- The outlet sits on the opposite wall, so air crosses the room and the benches before it leaves.
- A small gap under the door adds air movement; the heater's manual gives the positions and sizes for that model.
Doors, lights and finishing touches
The door is tempered glass or wood with a glass panel, opens outward and has no lock. Lighting is rated for sauna heat and placed out of the line of sight from the benches, often under the upper bench or behind a wood shade. Backrests, a headrest and a bucket and ladle finish the room. Sauna rooms use untreated softwood inside — cedar, hemlock, spruce or thermo-treated wood — and finishes, foam boards and plastic light fixtures that are not rated for sauna heat are kept out. This site gives no health advice. People who are pregnant, have a heart or blood-pressure condition, take medication that affects heat tolerance, or have other medical concerns ask a doctor before using a sauna or a cold plunge. Alcohol and saunas do not mix, and children are supervised.
Indoor Sauna Room Build — common questions
How much does an indoor sauna room cost?
About $10,000–$22,000 for a 2–3 person room in 2026, plus $1,500–$4,000 for 4–5 people. The 240V run from the panel adds roughly $12–$30 per foot; garage builds near the panel are at the low end.
Can a shower be added next to an indoor sauna?
Often, where a bathroom is next door or plumbing is close. It is separate plumbing work and typically needs its own permit.
Indoor Sauna Room Build: check availability and price range
Bookings aren't open yet — describe the sauna and you get a Santa Clarita price range right here. Typical Santa Clarita Valley installed prices for a residential sauna. This is a market estimate, not a quote. Permit fees, HOA fees and utility company charges, where they apply, are not included.