
Santa Clarita Saunas: Outdoor Cabin Sauna Installation in Santa Clarita
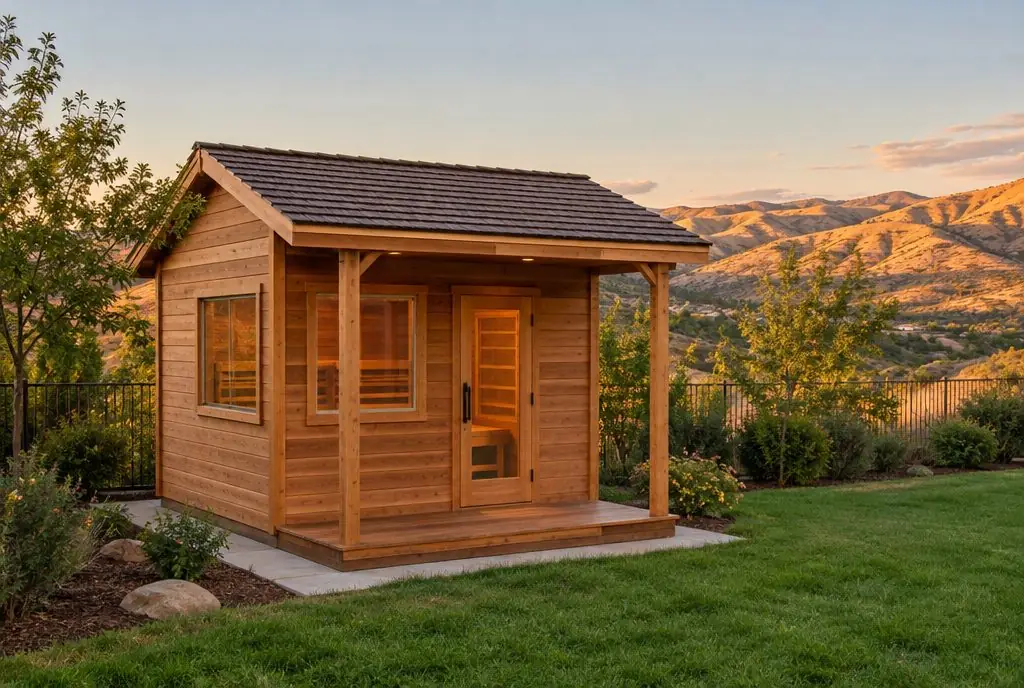
Santa Clarita Saunas covers outdoor cabin saunas for Santa Clarita Valley back yards — square and rectangular sauna buildings, often with a changing room or a covered porch, set on a concrete pad or piers, wired with a dedicated 240V circuit and placed with the setbacks and HOA rules for a backyard structure in mind.
Bookings aren't open yet. Leave your name and number; your message is recorded, and you'll get one message when a local installer is available.
 Illustration
Cabin layouts and what fits a valley yard
| Layout | Typical footprint | Inside | Best for |
|---|---|---|---|
| Single room cabin | About 6 x 6 to 7 x 7 ft | Two bench levels, heater, window | Couples and small families |
| Cabin with changing room | About 7 x 10 ft | Sauna room plus a small dry room | Year-round use, towels and clothes inside |
| Cabin with porch | About 8 x 10 ft with a covered front | Sauna room and shaded porch | Cooling off in the shade |
| Pod or modern cube | About 7 x 8 ft with a glass wall | Single room, large window | Views, contemporary homes |
A cabin gives more headroom and wall space than a barrel of the same seating, and it reads as a small building — which matters for setbacks and the HOA.
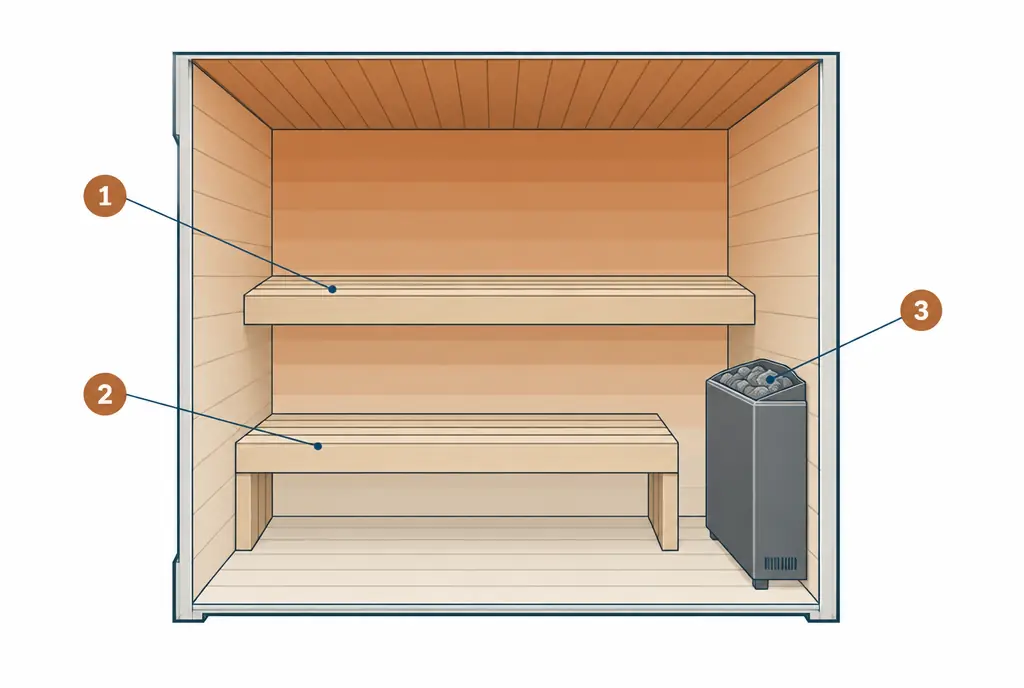
What the numbered markers show
- The upper bench is placed high in the room, in the warmest layer of air under the ceiling.
- The lower bench works as a step up and as a cooler seat, in a lower layer of air.
- The top of the heater's stones sits below the upper bench, so the heat rises past bathers' feet rather than past their heads first.
Base, framing and roof
Cabins sit on a concrete pad or on piers with a framed floor. The pad is the common choice in the valley: level, termite-resistant at grade and easy to keep clean around. Walls are tongue-and-groove boards over a frame, or solid log-profile panels in kit cabins. The roof is a shingle, metal or membrane roof with an overhang over the door, so winter rain and summer sun stay off the entry.
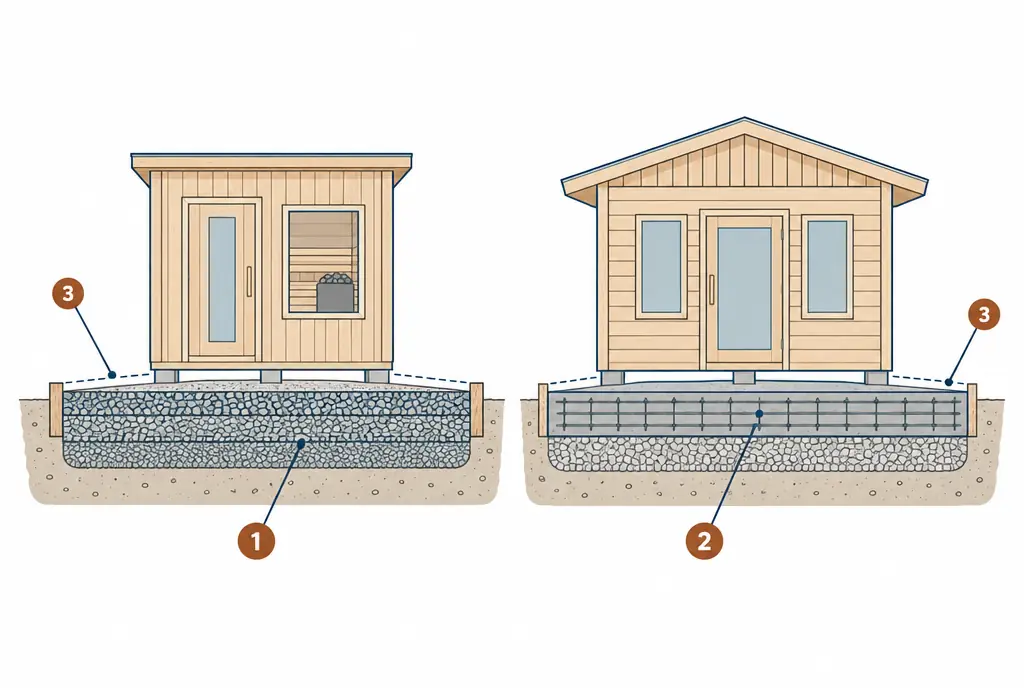
What the numbered markers show
- A gravel pad is crushed rock compacted in layers inside a border; it drains freely and suits most barrels.
- A concrete pad is reinforced and poured level; it suits heavier cabins and soil that holds water.
- Either base is finished with a slight fall away from the sauna so rainwater runs off rather than pooling underneath.
Setbacks, size and the HOA
A cabin is an accessory structure. Its size, height and distance from property lines and the house follow the city's or the county's rules for accessory structures, and whether it needs a building permit depends on its size and use. Associations in Valencia, Stevenson Ranch and Westridge typically review it as a structure visible above the fence.
A cabin sauna is a small building, and it is planned like one.
Heat, windows and finish in valley sun
A south- or west-facing window brings in light and heat; a smaller window or one on the shaded side keeps the cabin from becoming a solar oven between uses. A light-colored exterior finish and a ventilated roof help the cabin stay cooler in July. Inside, the heater is sized to the room's volume and the glass area, since glass loses more heat than an insulated wall. This site gives no health advice. People who are pregnant, have a heart or blood-pressure condition, take medication that affects heat tolerance, or have other medical concerns ask a doctor before using a sauna or a cold plunge. Alcohol and saunas do not mix, and children are supervised.
Outdoor Cabin Sauna — common questions
How much does an outdoor cabin sauna cost?
About $12,000–$25,000 for a 2–3 person cabin supplied and installed in 2026; 4–5 person adds $1,500–$4,000 and 6–8 person $3,500–$8,000. A concrete pad adds $1,500–$4,000 and the 240V run roughly $12–$30 per foot.
Does a cabin sauna need a building permit?
A one-story detached accessory structure of 120 square feet or less typically does not need a building permit, but its electrical work does, and setbacks still apply; larger cabins typically do. The City of Santa Clarita or LA County Building & Safety confirms the rule for a specific address.
Outdoor Cabin Sauna: check availability and price range
Bookings aren't open yet — describe the sauna and you get a Santa Clarita price range right here. Typical Santa Clarita Valley installed prices for a residential sauna. This is a market estimate, not a quote. Permit fees, HOA fees and utility company charges, where they apply, are not included.