
Santa Clarita Saunas: Project example: a 2-person indoor sauna room framed into the corner of a Stevenson Ranch bonus room — what it involves and what it costs
Santa Clarita Saunas sets out a typical indoor build for a two-story Stevenson Ranch home: a 2-person traditional sauna room framed into one corner of the upstairs bonus room over the garage, insulated, lined with a foil vapor barrier and cedar paneling, ventilated, and fed by a 240V circuit run about 25 feet from the house's electrical supply.
Bookings aren't open yet. Leave your name and number; your message is recorded, and you'll get one message when a local installer is available.
Worked example. The pictures are AI concept illustrations, not photographs; no installation was performed or arranged through this site; prices are typical Santa Clarita Valley market ranges, not quotes.
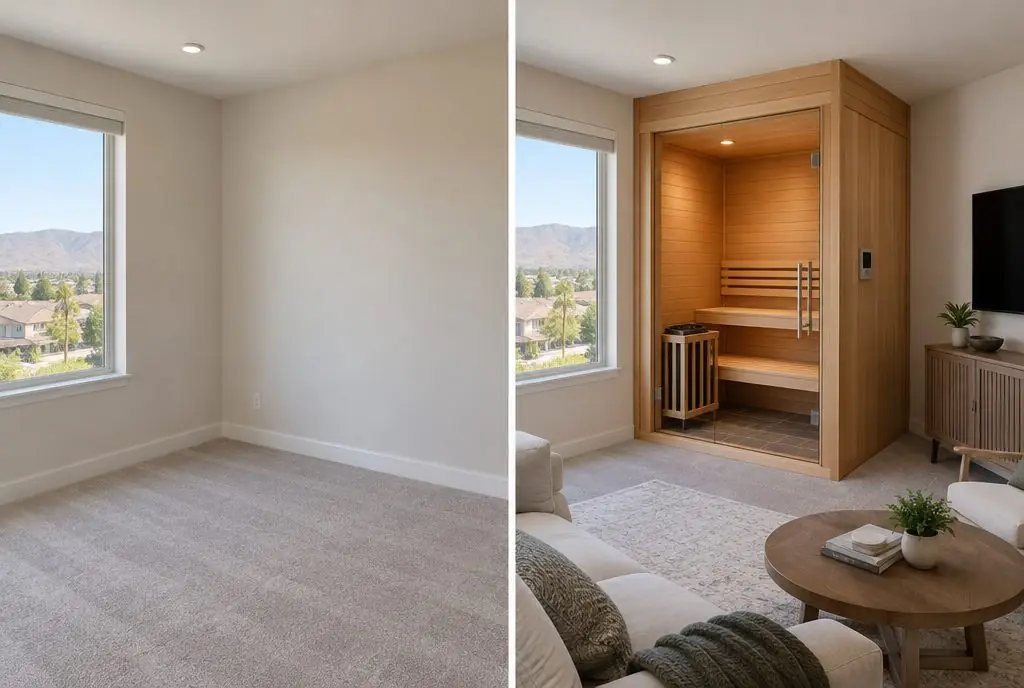 Illustration
Starting pointFinished layout (concept)
Illustration
Starting pointFinished layout (concept)
Project Examples & Typical Prices
The scenario
The house is a two-story home in Stevenson Ranch, built in the late 1980s or 1990s, with a bonus room over the garage that serves as a lounge. One corner, about 5 by 6 feet, is the best spot for a small sauna: it sits against two exterior walls, away from the room's windows and door, and the floor below is the garage rather than a bedroom. The goal is a 2-person traditional sauna with an electric heater, built in as part of the room rather than a freestanding cabinet.
An indoor sauna room is a small, very hot, humid space inside a house, so the build is about keeping heat and moisture inside the sauna and out of the house's walls. That means insulation in the new walls and ceiling, a foil vapor barrier on the warm side, an air gap and cedar paneling, a ventilation path, a floor that tolerates moisture, and a dedicated 240V circuit for the heater.
The room at a glance:
- Size: about 5 by 6 feet, ceiling lowered to about 7 feet inside the sauna
- Walls: two exterior walls plus two new framed walls
- Floor: carpet over a wood subfloor, above the garage
- Power: electrical supply within about 25 feet
- Use: a 2-person sauna with upper and lower benches
What the job involves
- The corner is measured, the heater is chosen for the room's volume, and the layout is drawn with the heater, the benches, the door and the ventilation inlet and outlet placed as the heater manual describes.
- The carpet is cut back, a moisture-tolerant floor such as tile or a sealed surface is installed in the sauna footprint, and two new walls and a lowered ceiling are framed to close off the corner.
- Insulation goes into the walls and ceiling, the foil vapor barrier is stapled over it foil side in with the seams taped, and furring strips create an air gap before the cedar tongue-and-groove paneling goes up.
- The 240V circuit is run from the panel or a subpanel to the heater's control, with heat-rated wiring inside the sauna, and the ventilation inlet and outlet are cut and fitted.
- The upper and lower benches are built from smooth cedar, the heater is mounted with its guard, the glass door is hung with a small gap at the bottom for air, and the interior light is fitted under the bench.
- The electrical work is inspected where the permit calls for it, the heater is run through a first heat-up, and the bonus room is cleaned of sawdust and offcuts.
Hardware and materials
- Wood framing for two walls and a lowered ceiling
- Mineral wool or unfaced fiberglass insulation; aluminum foil vapor barrier and foil tape
- Furring strips for the air gap; cedar tongue-and-groove paneling for walls and ceiling
- Electric sauna heater sized for the room, with stones, guard and control
- 240V circuit with conductors sized from the heater manual; heat-rated wiring inside the sauna
- Ventilation inlet and outlet grilles; glass sauna door; cedar benches; moisture-tolerant flooring
What it typically costs in the Santa Clarita Valley
| Indoor sauna room build | $10,000–$22,000 |
| 25 feet of 240V run from the electrical panel ($12–$30 per foot) | +$300–$750 |
| Interior and exterior lighting | +$300–$900 |
| Typical total | $10,600–$23,650 (market range, not a quote) |
These are typical local ranges, not a quote or an offer; an installer prices the actual job after seeing the wall.
Add-ons often paired with this job
- Heater upgrade (larger electric heater) — +$800–$2,000. A heater one size up shortens warm-up in a room with two exterior walls.
- Subpanel or panel upgrade — +$1,200–$3,500. If the main panel has no room for a 240V breaker, a subpanel near the garage is a common answer.
- Cold plunge tub next to the sauna — +$3,000–$9,000. A cold plunge usually belongs outside; inside a bonus room the weight, water and drainage make it a separate project.
Why it is done this way
A built-in room fits a house where indoor space is easier to give up than yard space, and a bonus room over a garage is a good host: the floor below is not a bedroom, and the room already has power nearby. The layers in the walls are what make it work long-term. Insulation holds the heat in, the foil barrier keeps moisture from soaking into the insulation and framing, and the air gap behind the cedar lets the paneling dry between uses.
The heater manual decides more than the circuit size. It sets the room volume the heater suits, the clearances around it, and usually where the ventilation inlet and outlet should be, so those choices are made from the manual before framing. Electric sauna heaters sold in the US are commonly listed to UL 875, and the listing and the manual together set the clearances to the benches, walls and ceiling and the guard rail.
Inside the room, only untreated softwood is used for walls, ceiling and benches, and finishes, foam boards and plastic light fixtures that are not rated for sauna heat are kept out. An indoor sauna room typically needs a building permit as well as the electrical permit; LA County Building & Safety confirms the rule for a Stevenson Ranch address.
What would change the price
- The corner shares a wall with a bedroom or a bathroom — extra soundproofing or moisture detailing may be added.
- The panel has no space for a 240V breaker — a subpanel is added.
- A larger room for 4 people — the size moves up and a bigger heater follows.
- A tiled floor with a drain instead of a sealed surface — more floor work.
- Permit fees for the electrical work, where they apply, are outside the estimator's ranges.
Where this leads
- Service page: Indoor Sauna Room Build — A sauna room built into the house: framed, insulated, foil-lined, clad in sauna wood, heated and ventilated.
- Local page: Home sauna installation in Stevenson Ranch
- All services and typical prices: home sauna installation in Santa Clarita
- More worked examples: Project Examples & Typical Prices
Check availability and the price range for this setup
Bookings aren't open yet — describe the sauna and you get a Santa Clarita price range right here. Typical Santa Clarita Valley installed prices for a residential sauna. This is a market estimate, not a quote. Permit fees, HOA fees and utility company charges, where they apply, are not included.