
Santa Clarita Saunas: Project example: a 4-person barrel sauna on a concrete pad in a Westridge backyard, with the association's design review completed first — what it involves and what it costs
Santa Clarita Saunas walks through a typical planned-community project in Westridge: a 4-person barrel sauna on a small concrete pad at the low end of the backyard, kept below the line of the rear wall and submitted to the association's design review with a site plan, an elevation and a finish sample before anything is installed.
Bookings aren't open yet. Leave your name and number; your message is recorded, and you'll get one message when a local installer is available.
Worked example. The pictures are AI concept illustrations, not photographs; no installation was performed or arranged through this site; prices are typical Santa Clarita Valley market ranges, not quotes.
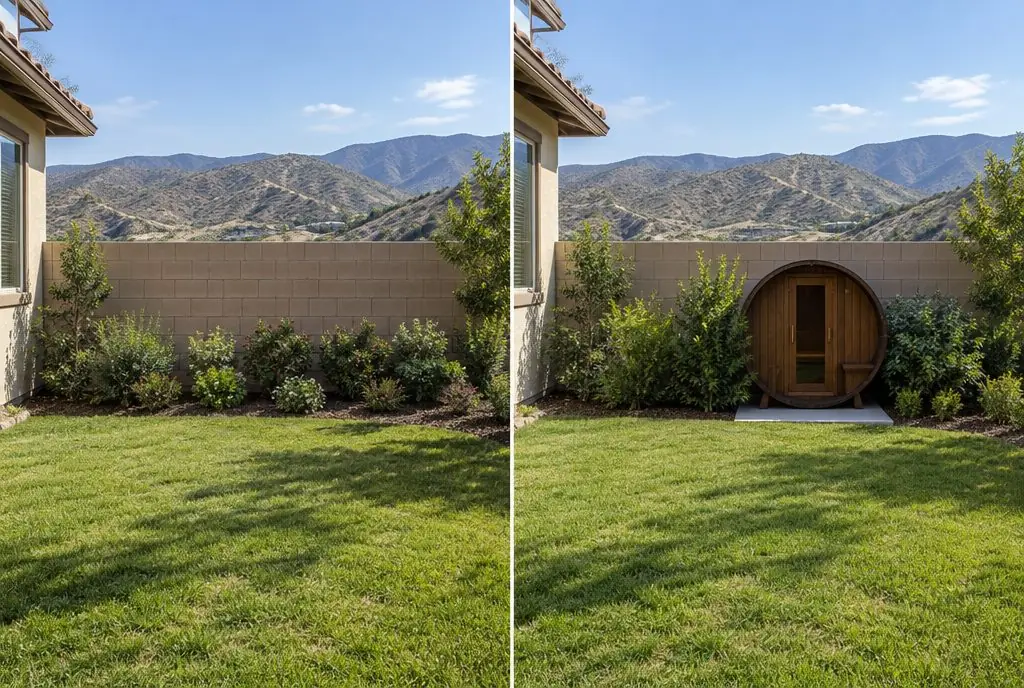 Illustration
Starting pointFinished layout (concept)
Illustration
Starting pointFinished layout (concept)
Project Examples & Typical Prices
The scenario
The house is a two-story home in Westridge, the hillside community on the west side of Valencia, with a backyard that steps down to a low rear wall overlooking the hills. Like most planned communities in the valley, Westridge has architectural guidelines and a design review committee, and an outdoor structure such as a sauna is the kind of change that goes through review before it is installed. Neighbors above and to the sides can see into the yard, so placement, height and finish matter.
The chosen spot is a planting bed at the low end of the yard, about 40 feet from the panel, where a 4-person barrel would sit below the line of the rear wall and be partly screened by shrubs. A small concrete pad suits the spot because the bed is on fill near the wall. The barrel is ordered in a darker stain that the guidelines favor over bright natural cedar.
What the submittal covers:
- A site plan showing the sauna, the pad and the distances to the property lines and walls
- An elevation showing the barrel's height against the rear wall
- The manufacturer's product sheet and a stain sample
- The route of the electrical run and the disconnect location
- The planting that screens the barrel from neighboring yards
What the job involves
- Sight lines are checked from the patio, the upstairs windows and the neighboring yards, and the barrel's height is drawn against the top of the rear wall on a simple elevation.
- The committee receives the package — site plan, elevation, product sheet, stain sample and a planting plan for screening — and nothing is ordered for installation until the letter comes back.
- With the letter in hand, the shrubs in the bed are lifted and set aside for replanting, and a small slab is formed and poured on compacted base where the bed sat on fill.
- The darker-stained barrel goes together on its cradles, its bands drawn up evenly, with the roof cover chosen in the muted color shown in the submittal.
- Conduit is fixed along the base of the yard wall to a disconnect at the low end of the yard, feeding the heater mounted inside behind its rail.
- Once the electrical work has been signed off where required and the heater has had its first heat-up, the set-aside shrubs go back in around the slab to screen it as the plan showed.
Hardware and materials
- Submittal set: site plan, elevation drawing, product sheet, stain sample and screening plan
- Barrel shell in a darker stain with a muted roof cover, to match the submittal
- Small poured slab on compacted base at the low end of the yard
- Wall-mounted conduit, conductors sized from the heater manual and a disconnect at the low end of the yard
- Heater with stones and guard rail, sized for a 4-person barrel
- The original shrubs, lifted and replanted as screening
What it typically costs in the Santa Clarita Valley
| Outdoor barrel sauna, supplied and installed | $8,500–$15,000 |
| 4–5 person | +$1,500–$4,000 |
| 40 feet of 240V run from the electrical panel ($12–$30 per foot) | +$480–$1,200 |
| Concrete pad | +$1,500–$4,000 |
| Typical total | $11,980–$24,200 (market range, not a quote) |
These are typical local ranges, not a quote or an offer; an installer prices the actual job after seeing the wall.
Add-ons often paired with this job
- Interior and exterior lighting — +$300–$900. Low, shielded lighting at the door keeps light from spilling into neighboring yards, which committees often ask about.
- Cold plunge tub next to the sauna — +$3,000–$9,000. A cold plunge beside the barrel would go into the same submittal, since it changes the footprint.
- Heater upgrade (larger electric heater) — +$800–$2,000. A larger heater may need a larger circuit, which is checked before the electrical route goes into the package.
Why it is done this way
In a planned community, the submittal shapes the design. Keeping the barrel below the rear wall, choosing a darker finish and screening it with planting answer the questions a committee usually asks about visibility before they are asked. Building only after the approval letter avoids having to move or change a structure that is already in place.
The concrete pad is chosen because the planting bed sits on fill near the wall; a poured pad gives the cradles a stable base that will not settle toward the wall.
The questions a design committee typically asks about a backyard sauna:
- how tall it is compared with the walls and fences around it
- how visible it is from neighboring yards and from the street
- what color and material it is
- where its lighting points and how bright it is
What would change the price
- The committee wants the barrel moved, refinished or screened more heavily — a second submittal round and possibly a new slab position.
- The slab sits close to the wall footing — a deeper or thickened edge is needed.
- No free breaker space for the heater — a subpanel joins the scope.
- The conduit has to cross the patio rather than follow the wall — saw-cutting or a surface channel adds labor.
- Association fees and electrical permit fees, where they apply, sit outside the estimator's ranges.
Where this leads
- Service page: Outdoor Barrel Sauna Installation — A cedar or thermowood barrel on a level base, heater wired on its own 240V circuit, finished for valley sun.
- Local page: Home sauna installation in Westridge
- All services and typical prices: home sauna installation in Santa Clarita
- More worked examples: Project Examples & Typical Prices
Check availability and the price range for this setup
Bookings aren't open yet — describe the sauna and you get a Santa Clarita price range right here. Typical Santa Clarita Valley installed prices for a residential sauna. This is a market estimate, not a quote. Permit fees, HOA fees and utility company charges, where they apply, are not included.